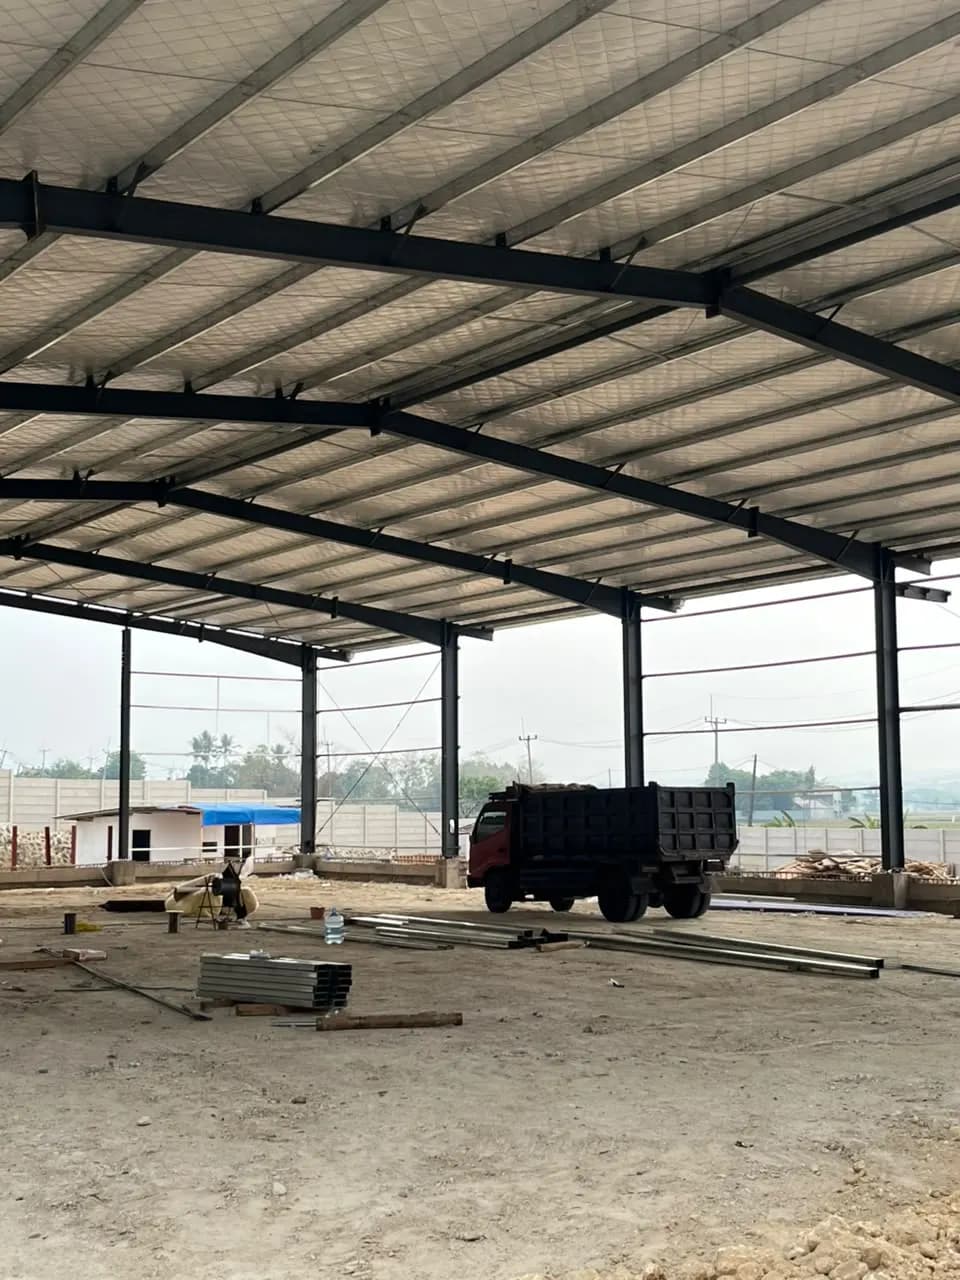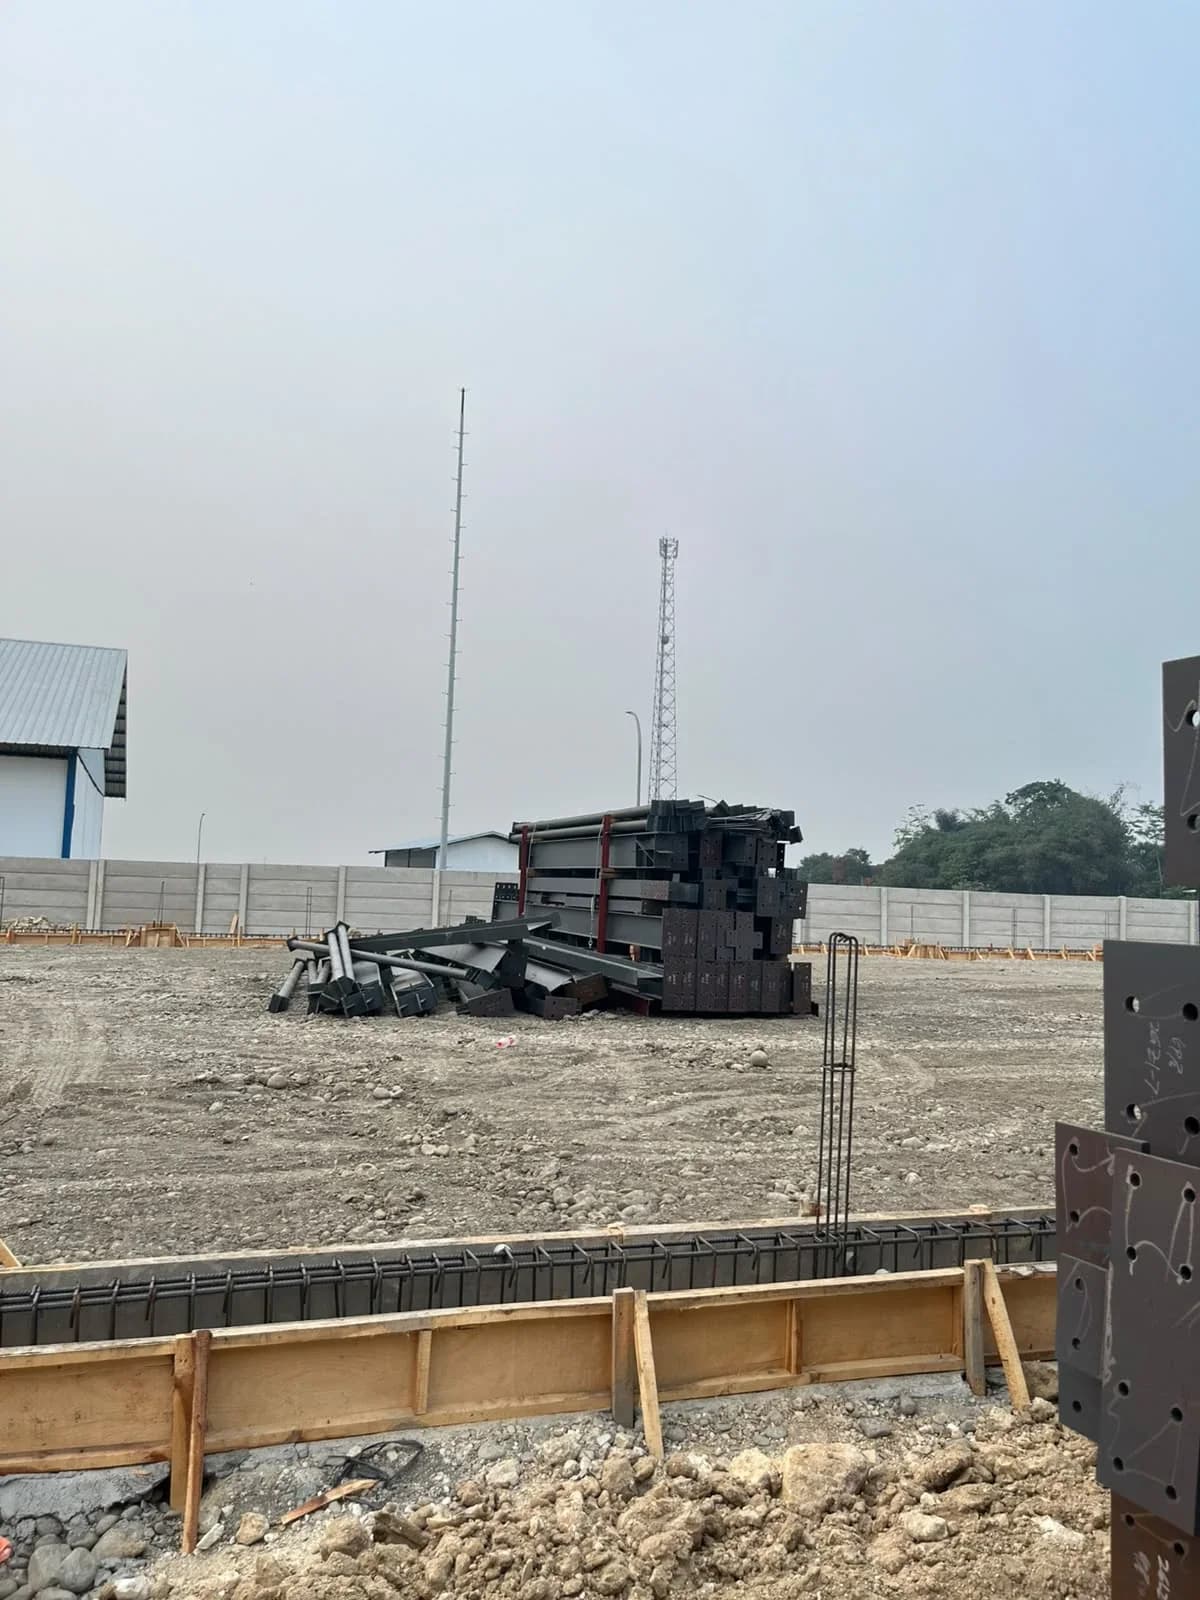
Clear height, floor loading, column grid, and dock strategy — the early choices that shape a warehouse's performance for decades.
Most of a warehouse's lifetime cost is locked in before construction starts. The decisions made during concept design — how tall, how wide, how strong the floor — define what the building can store, how fast goods move, and how easily it can adapt.
Clear height comes first. Every additional metre of usable height adds pallet positions without adding land, but it also affects steel tonnage, fire protection strategy, and racking specification. The right answer depends on the handling equipment you plan to run.
Column grid and span follow. Wider spans give flexibility for racking layouts, while an optimised grid can reduce steel weight significantly. We model both against the intended racking plan before committing.
Floor performance is the most underestimated decision. Point loads from racking legs, forklift wheel loads, and flatness tolerances for very narrow aisle operations must all be specified up front — correcting a floor after handover is costly and disruptive.
Finally, dock strategy, office integration, utilities capacity, and permitting sequence complete the picture. Treating these as one coordinated design — rather than separate packages — is the fastest route to a building that works on day one.